

Private residence, Lokot village, Bryansk region
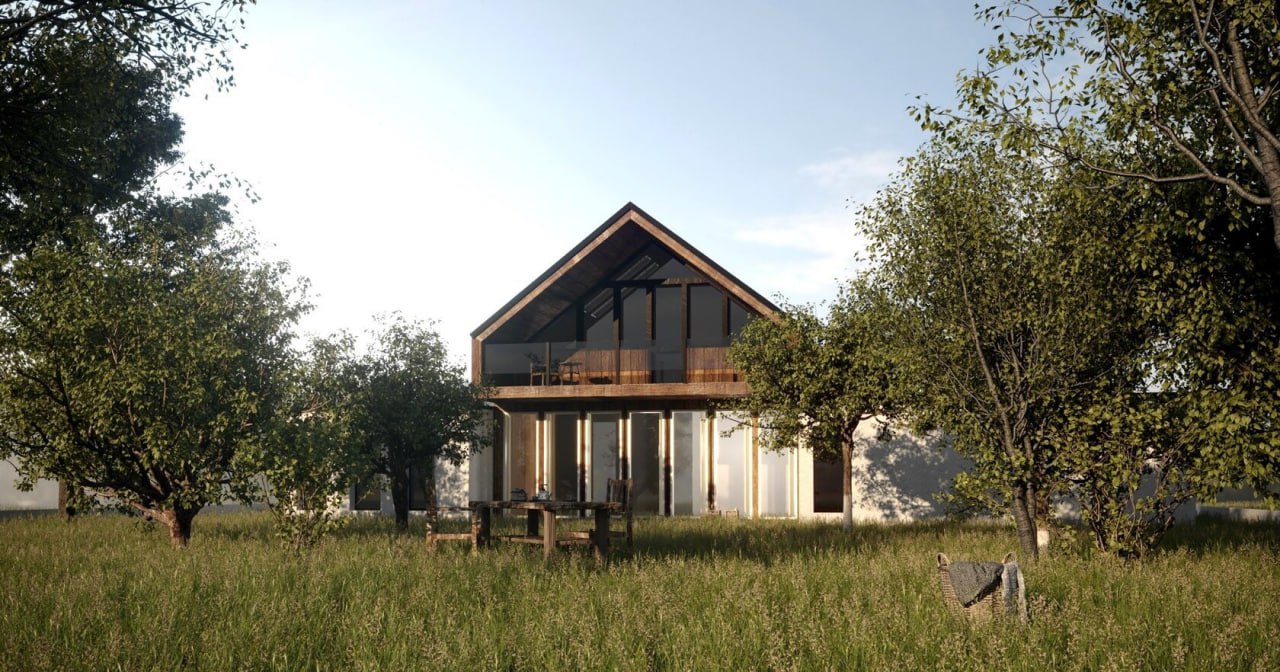
Minimalism and manor house architecture can indeed coexist. With a careful approach, it is possible to combine distinct ideas and traditions, creating conceptual and original architectural solutions.
The façade and spatial organization reference the historical context of the site, where manor house architecture evolved over the centuries and was refined by various owners.
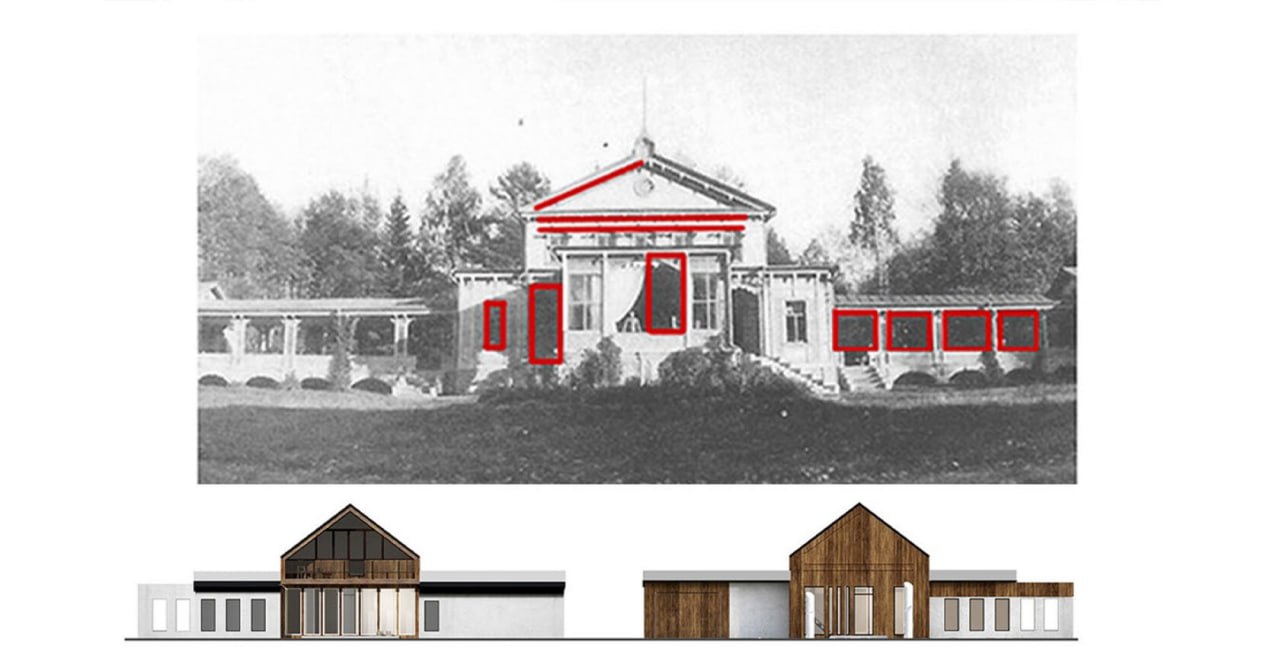
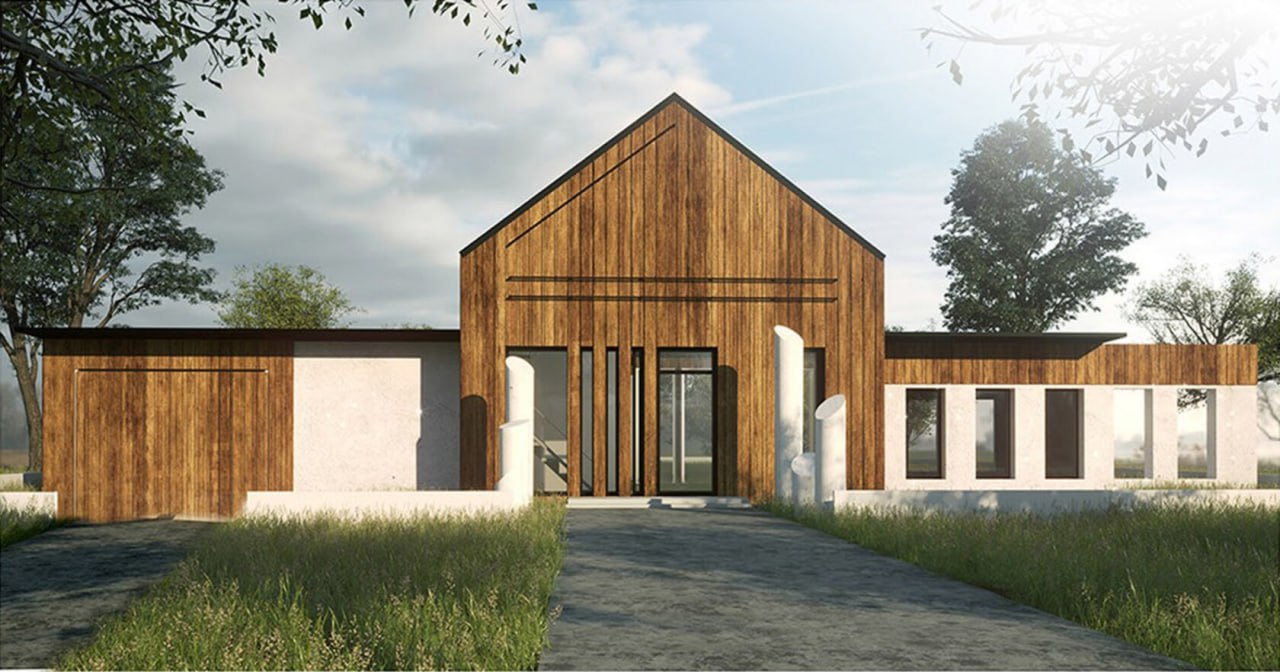
The goal was not to literally replicate the aesthetic codes of the 19th century, but to reinterpret them in a contemporary way. This approach is reflected in the minimalist yet balanced façades and the project’s compositional logic.
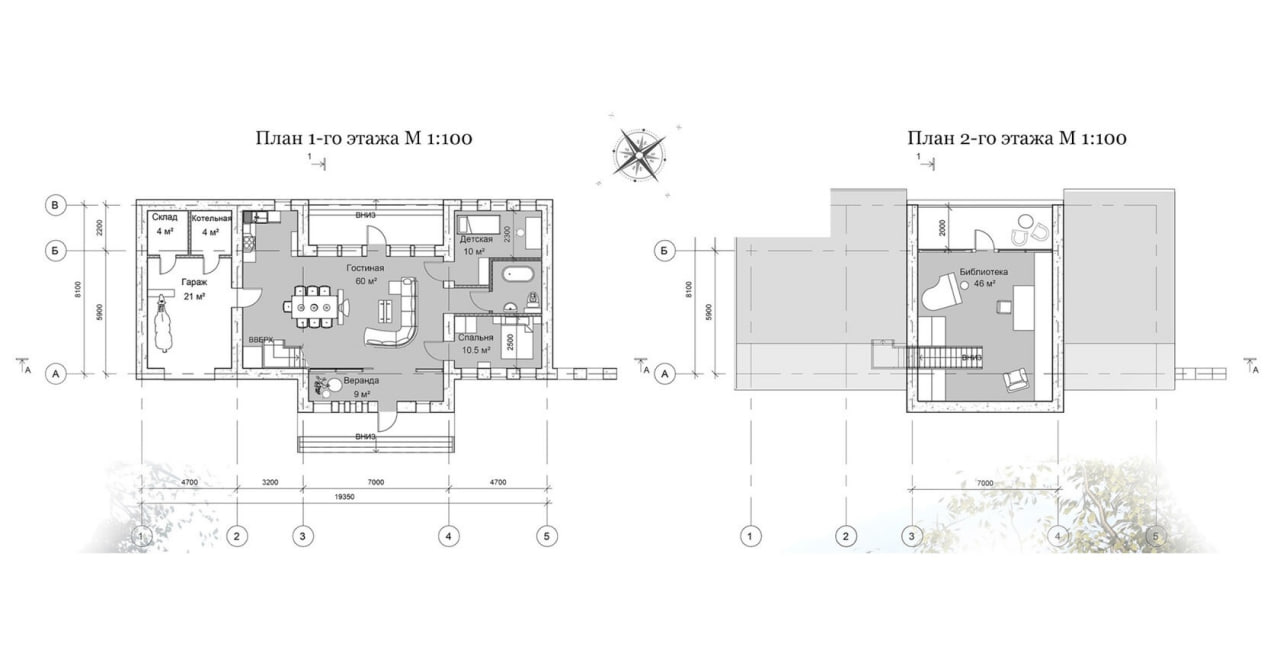
Drawing inspiration from the classical structure of old Russian manor houses, where owners and service areas were located in opposite wings, this project concentrates the technical areas on the west side, while the bedrooms and social spaces occupy the east side. The inclusion of a library was also deemed essential, as a tribute to the deeply rooted cultural tradition.